
FloodBloc Wall – Modular ABS Flood Barriers
Reusable flood barriers, configured for your site. Explore our standard wall and optional fin design. We can quote the product you need or help you compare the options.
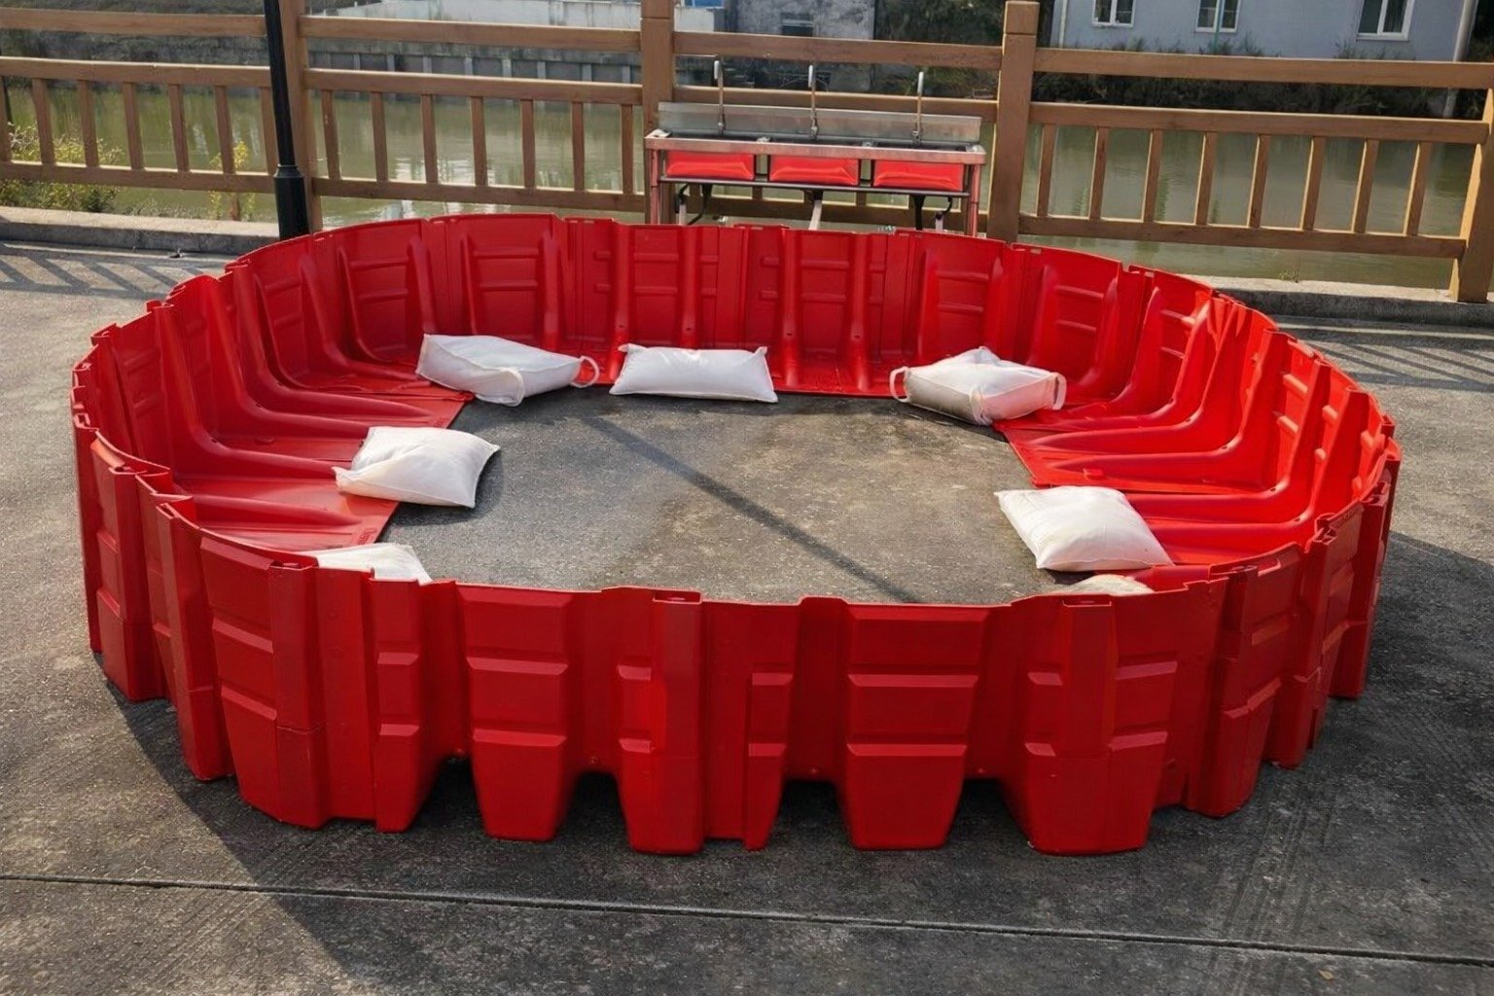
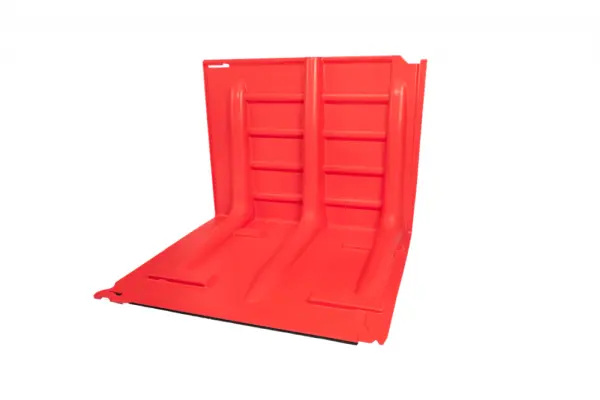
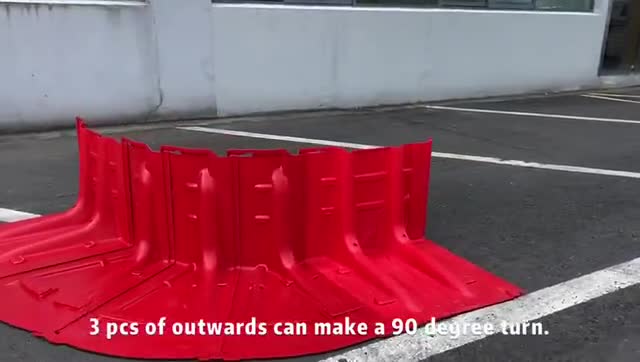
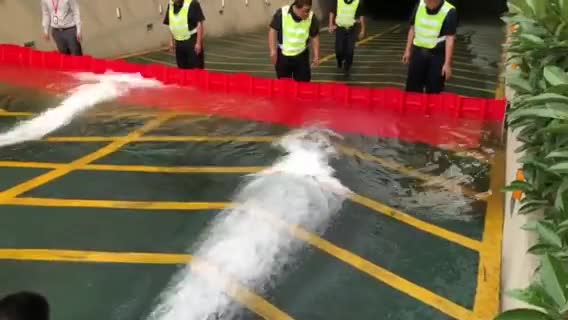

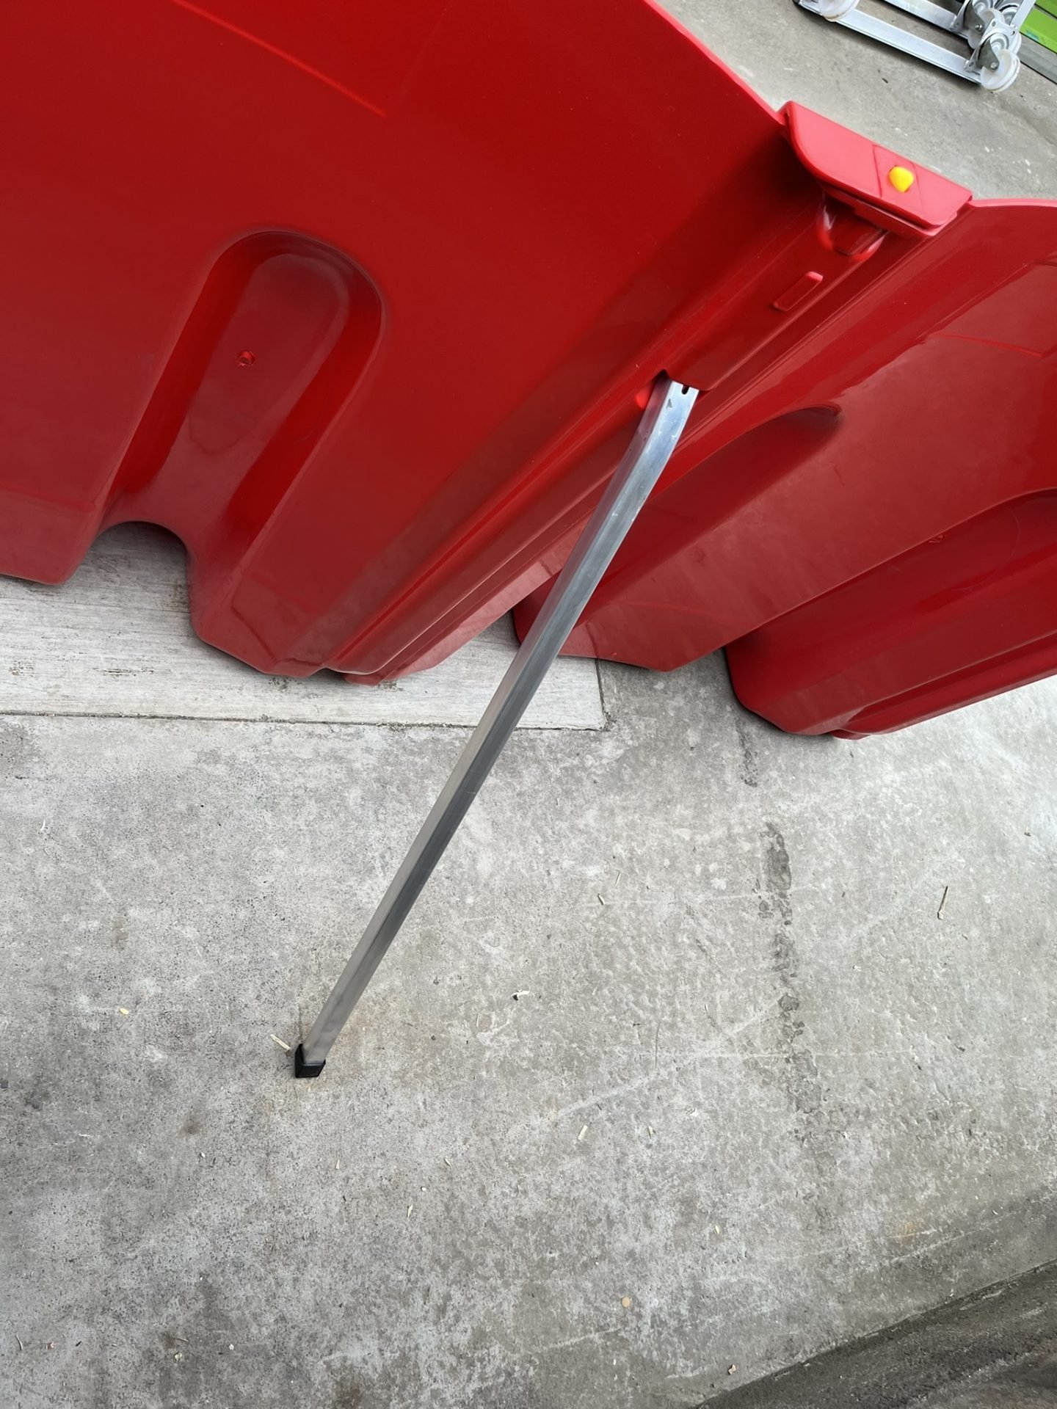
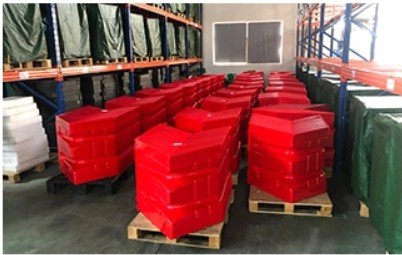
Gallery: standard wall layouts, panel and corner details, water demonstration, fin skirt and support detail, and stacked storage. Configurations shown vary by model.
Standard wall: water demonstration
Standard wall: corner configurations
Fin option: flexible ground skirt
Short demonstration excerpts. Follow the instructions supplied with your selected model when planning and assembling a barrier.
Overview
FloodBloc Wall is a reusable, modular ABS barrier system for temporary floodwater diversion and containment. Interconnecting sections form a barrier around suitable areas without permanent construction.
Choose the standard wall for suitable firm, even surfaces, or ask about the optional fin design with a flexible PVC ground skirt. We supply throughout New Zealand, with local installation and site support available by arrangement in the wider Manawatū–Whanganui region.
Standard FloodBloc Wall
The standard range combines rigid ABS sections with connecting joints, locking fittings and rubber sealing strips. Straight sections, inward and outward curves, and end pieces allow the layout to be configured for the site.
- Reusable sections that stack for storage.
- Bottom and edge seals to help limit water passing beneath and between panels.
- A modular layout that can be planned around the area requiring protection.
Ground contact, joints and end connections all affect performance. A temporary barrier should not be treated as completely watertight.
Standard Sizes & Dimensions
| Standard size | Panel width | Base depth | Approx. weight |
|---|---|---|---|
| 50 cm | 70 cm | 68 cm | 3.8 kg |
| 60 cm | 96 cm | 75 cm | 7.4 kg |
| 75 cm | 100 cm | 85 cm | 9.6 kg |
These are nominal product dimensions, not a site-specific protection guarantee. Widths are panel dimensions; installed coverage depends on the connections and layout. We confirm the selected configuration, suitable water depth and current specifications when quoting.
A handled version is also available: its overall height is approximately 85 cm, designed for a water-stopping height of 75 cm. Ask us about this option if handling is a priority.
Optional Fin Design
Our fin option pairs an ABS panel with a flexible PVC skirt designed to improve contact with uneven ground. Spring-lock connections join the panels, and the base differs from the standard wall.
Size options are 55 cm, 60 cm and 100 cm. The 100 cm version includes a rear support bracket. The fin range is quoted separately, with model selection and availability confirmed for each enquiry.
It is an alternative for suitable sites, not an automatic upgrade. The flexible skirt does not make every rough, sloping or soft surface suitable. We will discuss ground conditions and the proposed layout before recommending a configuration.
Ground & Site Suitability
Before selecting a barrier, consider the surface, changes in level, required barrier length, water direction and where the ends will connect. Firm, reasonably even ground allows more consistent contact with the sealing system.
Tell us about paving joints, drains, steps, loose ground and any slope along the proposed line. Photos can help us discuss whether the standard wall, fin option or another system may be appropriate.
Water can also enter through drains, under the ground or around the ends. These routes need to be considered alongside the barrier itself.
Planning & Deployment
Plan the layout and end connections before an event, allow space for the base, and practise assembly using the instructions supplied with your selected model.
- Check panels, seals and connection fittings before use.
- Clear debris from the contact surface and follow the supplied installation instructions.
- Monitor conditions and any seepage from a safe location.
- Keep access and evacuation routes clear.
Deploy only when safe to do so. Do not enter moving floodwater to install or adjust a barrier. Site conditions and the selected configuration determine suitability.
Choosing the Right Configuration
You can request a price for a product you already know you want, or ask us to help discuss the available options. The standard wall remains the main range; the fin design is available as a separately quoted alternative.
For a tailored quotation, useful details include your location, the length to cover, preferred height, surface type and any corners or end connections. If you are unsure, get in touch and we can work through those points with you.
Technical Information
Ask us for technical information relevant to your selected configuration, including dimensions, handling and assembly guidance.
We will discuss the required water depth, surface and layout with you. Dimensions alone do not determine how a barrier will perform at a particular property.
Pricing, Availability & Support
Pricing is supplied by quotation and depends on the selected range, size, quantity, corners, end pieces and delivery requirements. Standard and fin configurations are priced separately.
We confirm availability, expected lead time and applicable warranty terms before an order is placed. Supply is available throughout New Zealand; local installation and site support are available by arrangement in the wider Manawatū–Whanganui region.
Product Demonstrations
The videos show product assembly and example use. They are demonstrations, not independent certification or a guarantee of performance at your property. Follow the instructions supplied with the model you order.
Commercial flood protection at Mount Albert New World
See how aluminium barriers and a modular FloodBloc wall were selected for different parts of this Auckland supermarket site.
Talk through your site
Send us your location, required barrier length, preferred height, surface details and photographs. We can discuss the standard wall, fin option and the configuration that may suit your site.